Get $3,363 Cash Back
87 TURNING LEAF DRIVE, Vaughan (Sonoma Heights) — listed at $1,345,000. Earn buyer cashback at closing. No catches, just more money in your pocket.
Welcome To This Stunning Detached Home Nestled On A Quiet, Family-Friendly Street In The Highly Desirable Sonoma Heights Community! * Beautiful 4 Bedroom Home with Two-Car Garage and No Sidewalk! * Offering The Perfect Blend Of Comfort, Functionality, And Convenience * No Carpets Anywhere In The House! * Functional, Spacious Layout Featuring Formal Dining & Living Room Areas, Plus Separate Inviting Family Room Complete with Gas Fireplace - Enjoy Everyday Living, Entertaining * Bright, Open Kitchen with Stainless-Steel Appliances, Pantry and Breakfast Area * Renovated Oversized Main Floor Laundry Room With Ample Storage * The Upper Level Features Four Generously Sized Bedrooms, Including A Freshly Painted Primary with Renovated 5 Piece Ensuite Washroom * Plus Even More Living Space for the Whole Family in the Finished Basement - Professionally Completed By A Certified Contractor * Entertainment Space with Home Theatre - Perfect For Family Movie Nights! * Plus Two Other Large, Versatile Rec Spaces in Basement - Perfect for Extra Bedrooms, Home Office Space, and So Much More! * Fully-Fenced, Professionally Landscaped Backyard Complete With Interlock Patio & Large Hot Tub * Conveniently Situated In A Peaceful Residential Neighbourhood Just Mins From Commuter Highways, Schools, Parks, Shopping, And All Amenities * A Wonderful Opportunity To Call One Of Vaughan's Most Sought-After Communities Home! * Some photos are digitally enhanced and/or virtually staged. (id:60164)
| Room | Level | Dimensions |
|---|---|---|
| Kitchen | Main level | 5.77 x 3.84 meters |
| Media | Lower level | 5.18 x 4.07 meters |
| Dining room | Main level | 5.48 x 2.81 meters |
| Living room | Main level | 5.48 x 2.81 meters |
| Family room | Main level | 5.47 x 3.28 meters |
| Primary Bedroom | Second level | 5.31 x 3.92 meters |
| Bedroom 2 | Second level | 3.65 x 3.93 meters |
| Bedroom 3 | Second level | 4.46 x 2.96 meters |
| Bedroom 4 | Second level | 3.33 x 2.99 meters |
| Recreational, Games room | Basement | 5.52 x 3.16 meters |
| Den | Lower level | 9.24 x 3.24 meters |
What makes this a luxury property?+
At $1,345,000, standout features include 3 bathrooms, 1 fireplace. In this price range, expect higher-end finishes — verify during a showing.
What's the parking situation?+
This property includes 6 spaces — Garage.
Is 87 TURNING LEAF DRIVE a good fit for a growing family?+
With 5 bedrooms and 3 bathrooms, there's room for kids plus a guest room or home office. The 2-storey layout keeps living and sleeping areas separated.
How is the home heated? Is it efficient?+
Heating is forced air, natural gas. Gas heating is generally the most cost-efficient option in Ontario winters.
Does it have a basement, and is it finished?+
Yes — Finished, N/A. A finished basement adds meaningful living space beyond the listed square footage.
How is the space laid out across floors?+
This is a 2-storey single family. The 5 bedrooms and 3 bathrooms are typically split with living areas on the main floor and bedrooms above — confirm the exact layout during a showing.
Ask About This Property
Nearby Places
Searching nearby places…
Benchmark price · Updated 2026-09
Year over year
Past 10 years
Similar listings
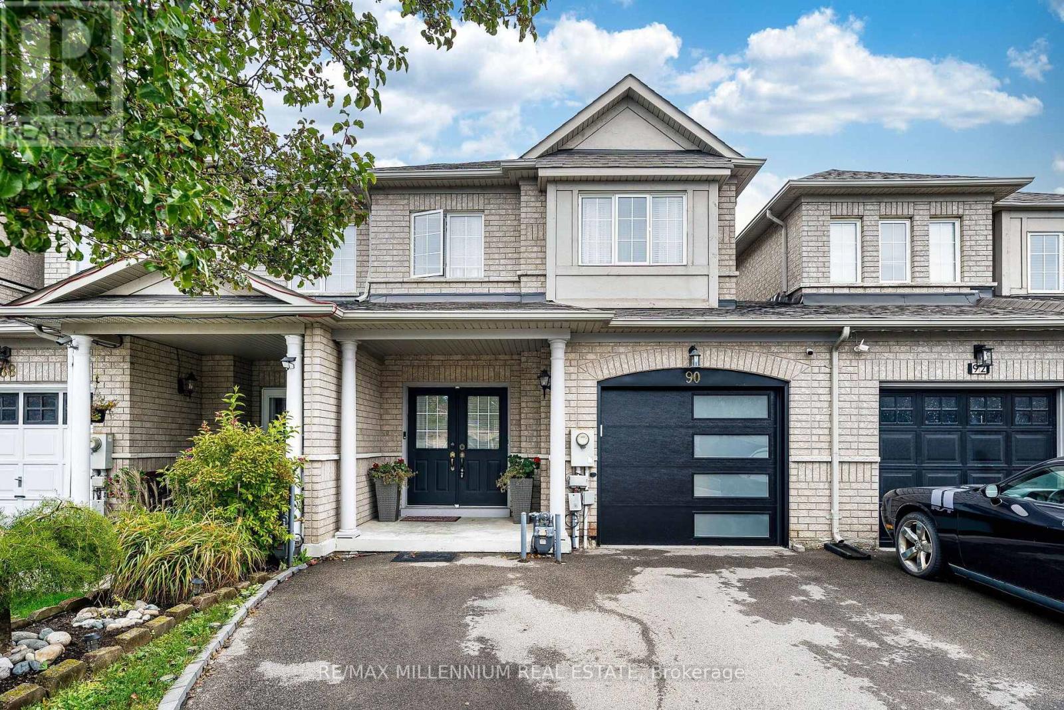
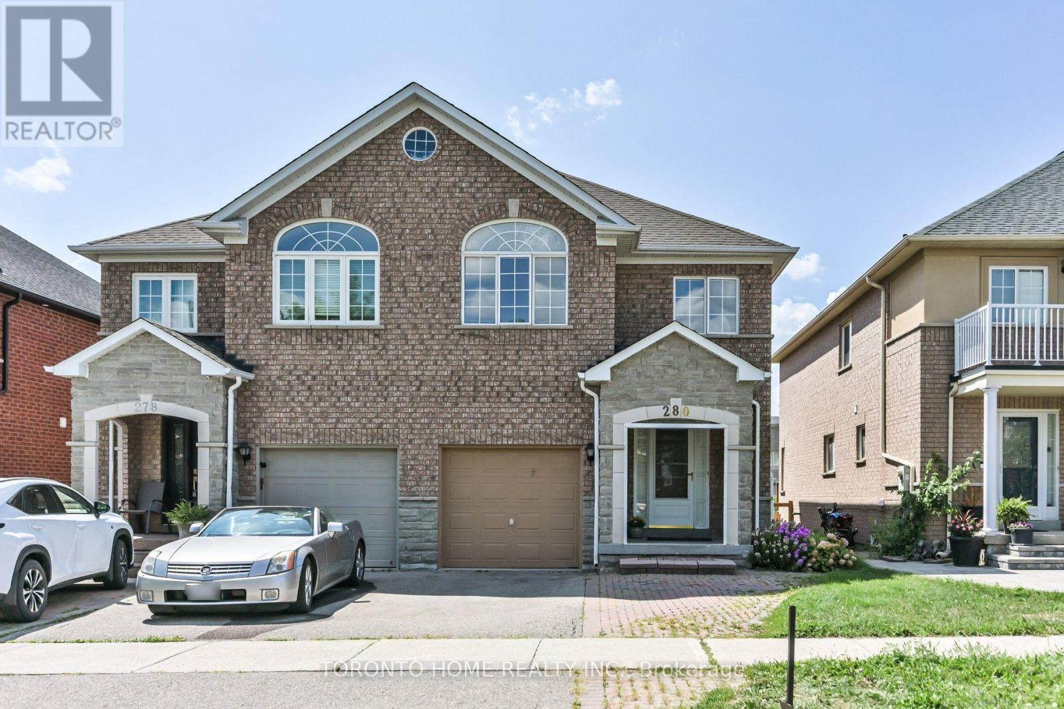
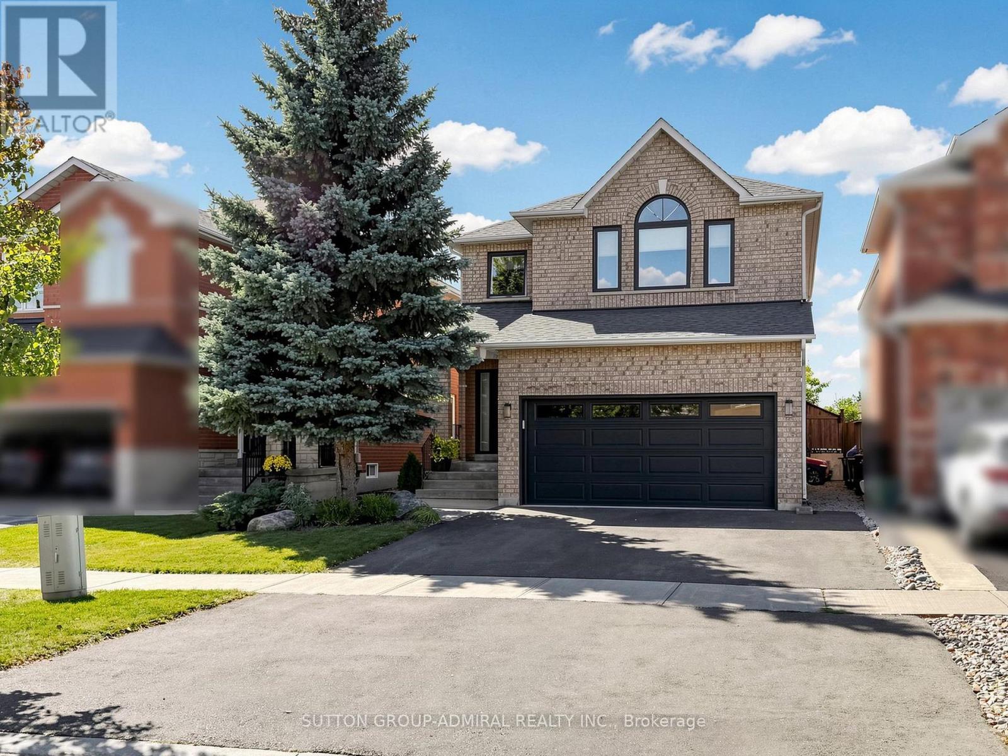
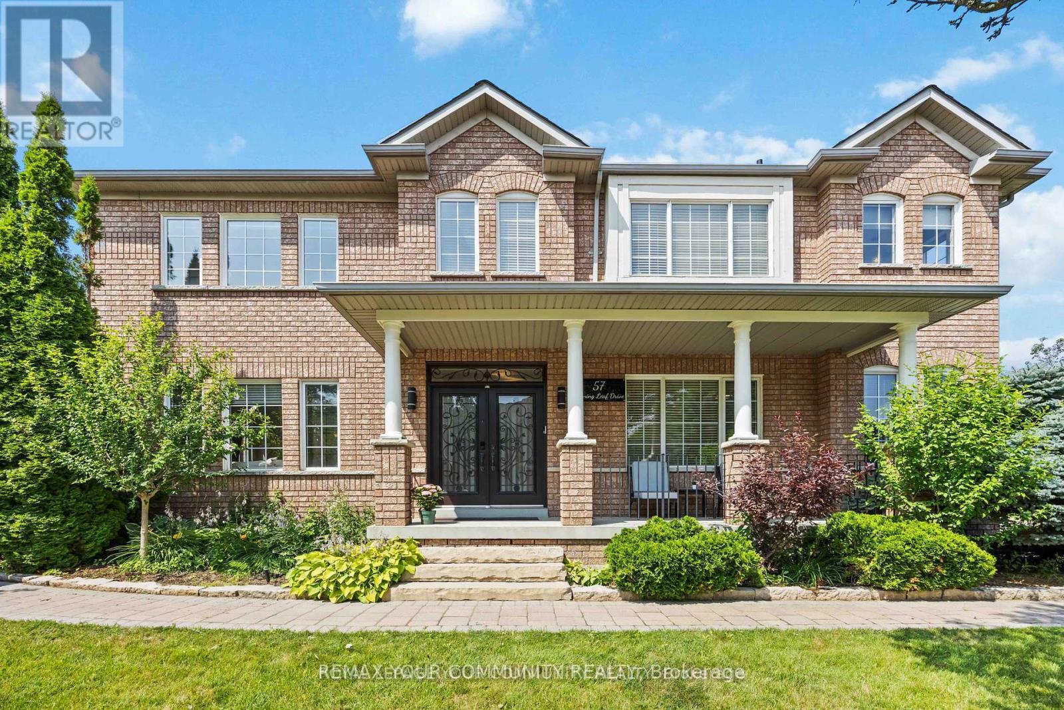
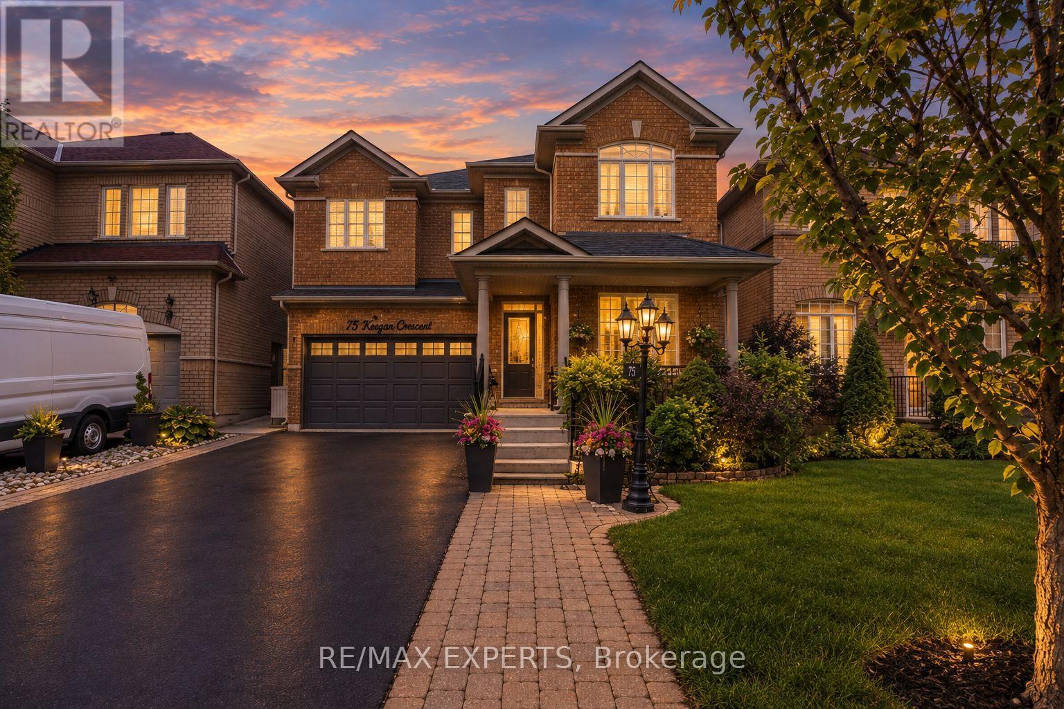
 For Sale116 days40
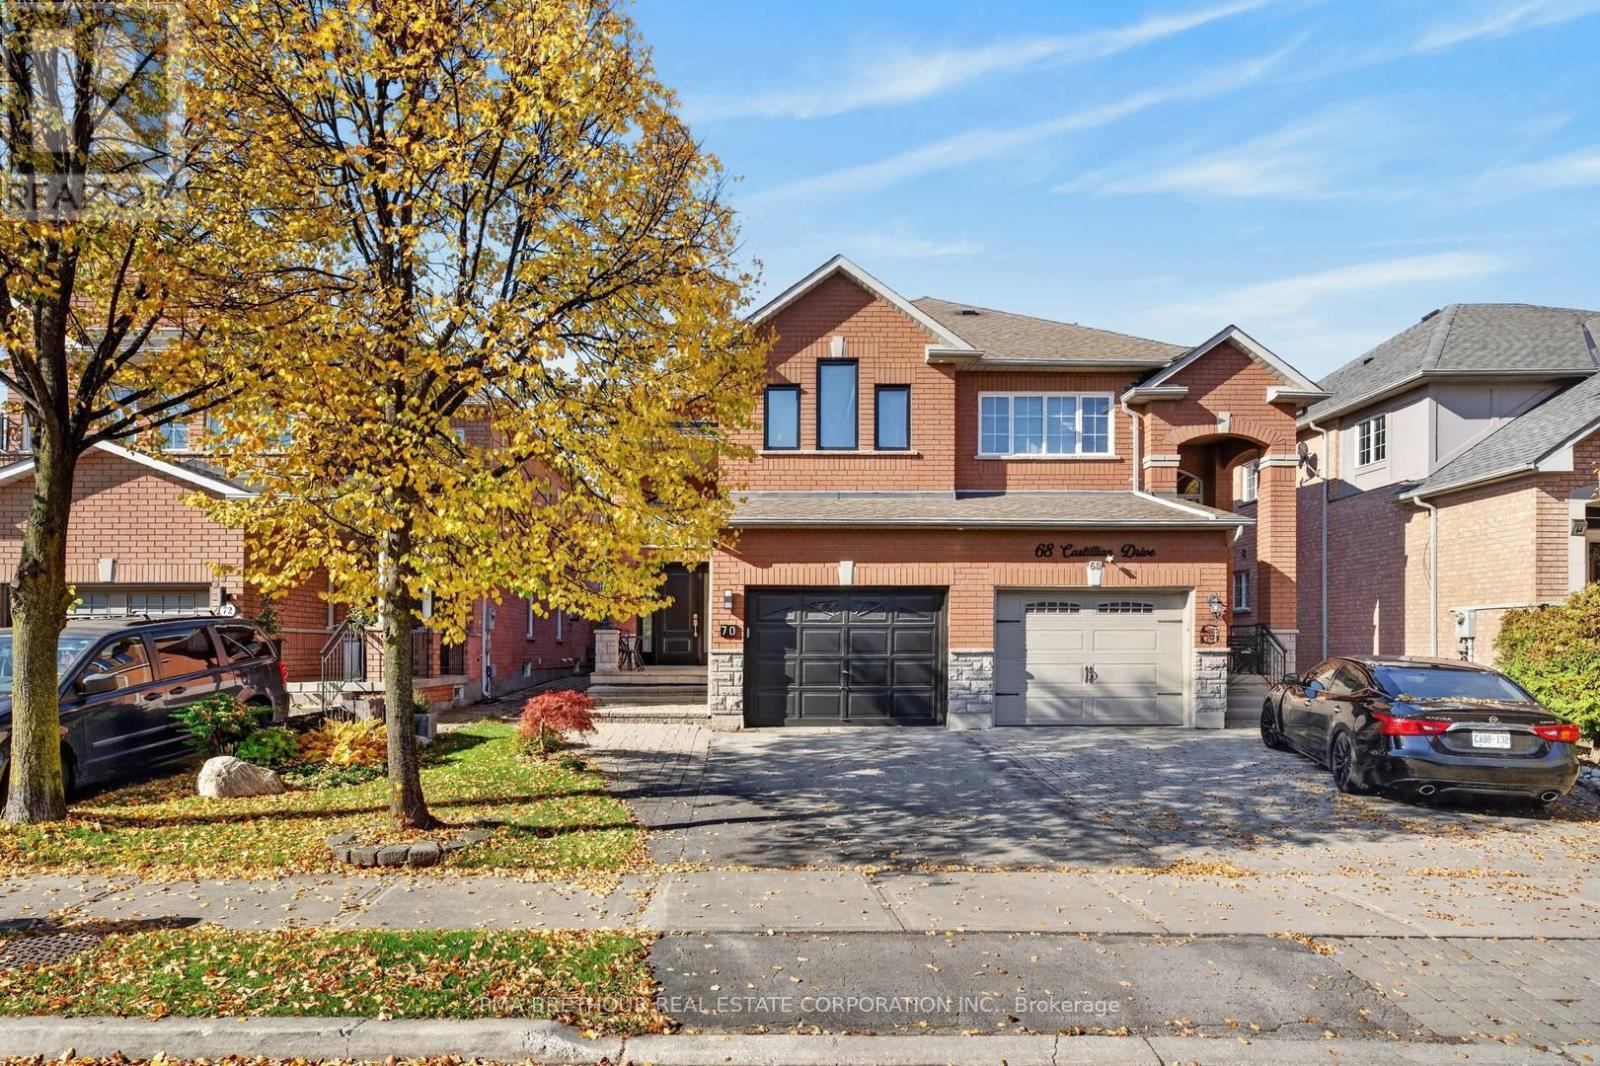
 For Sale38 days33
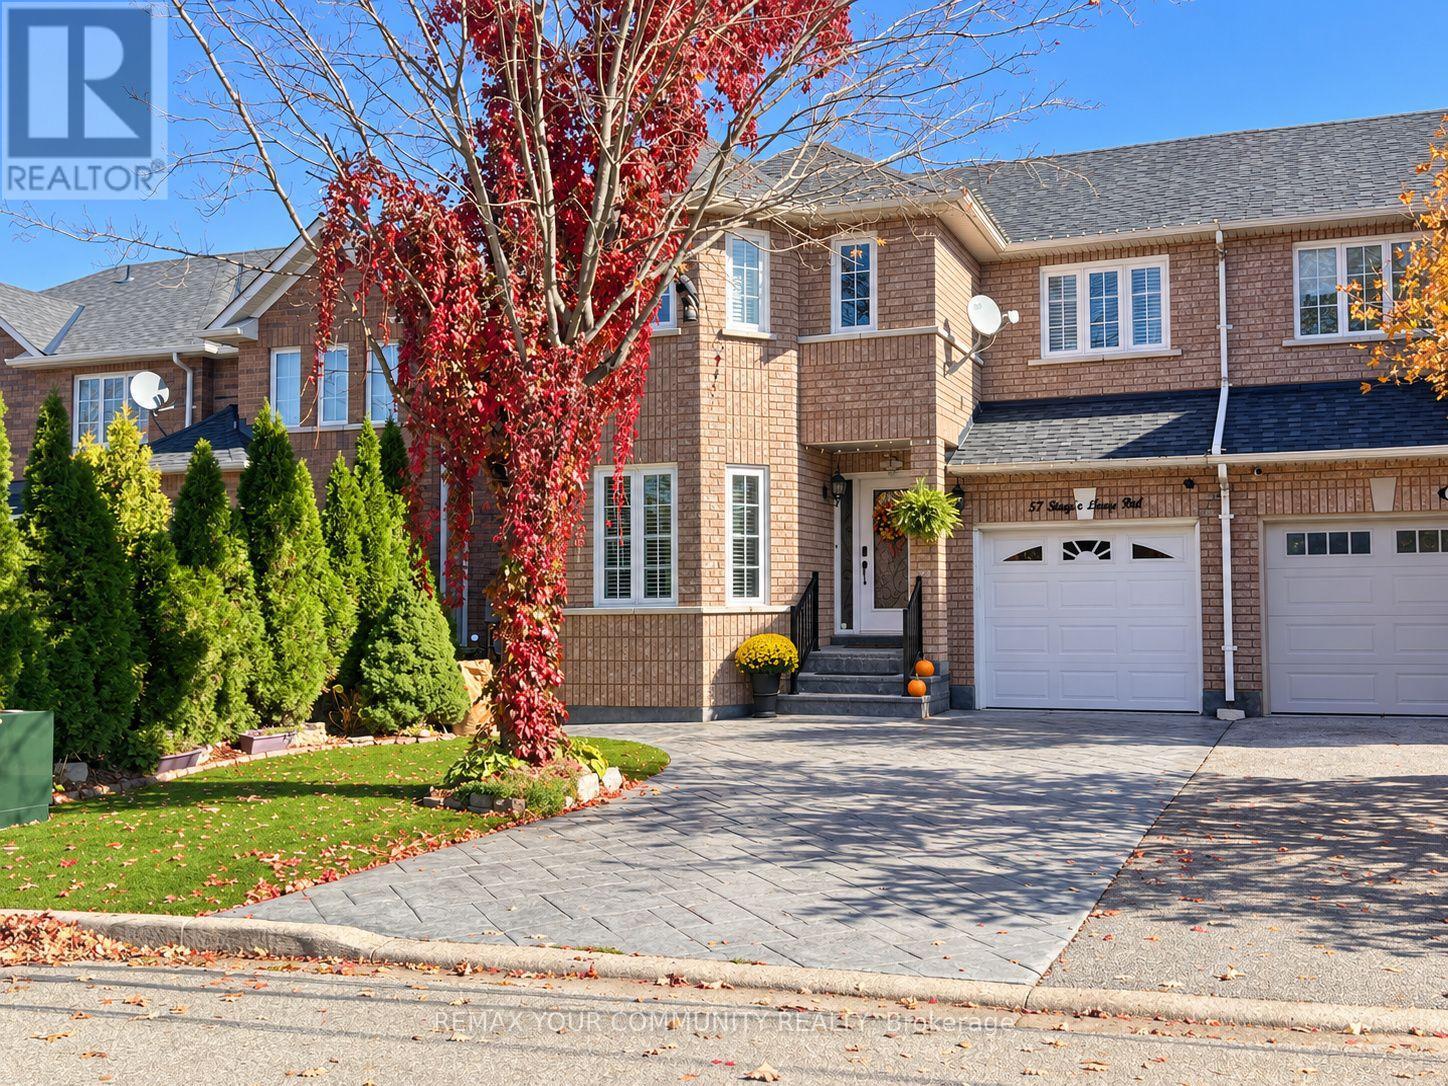
 For Sale94 days38
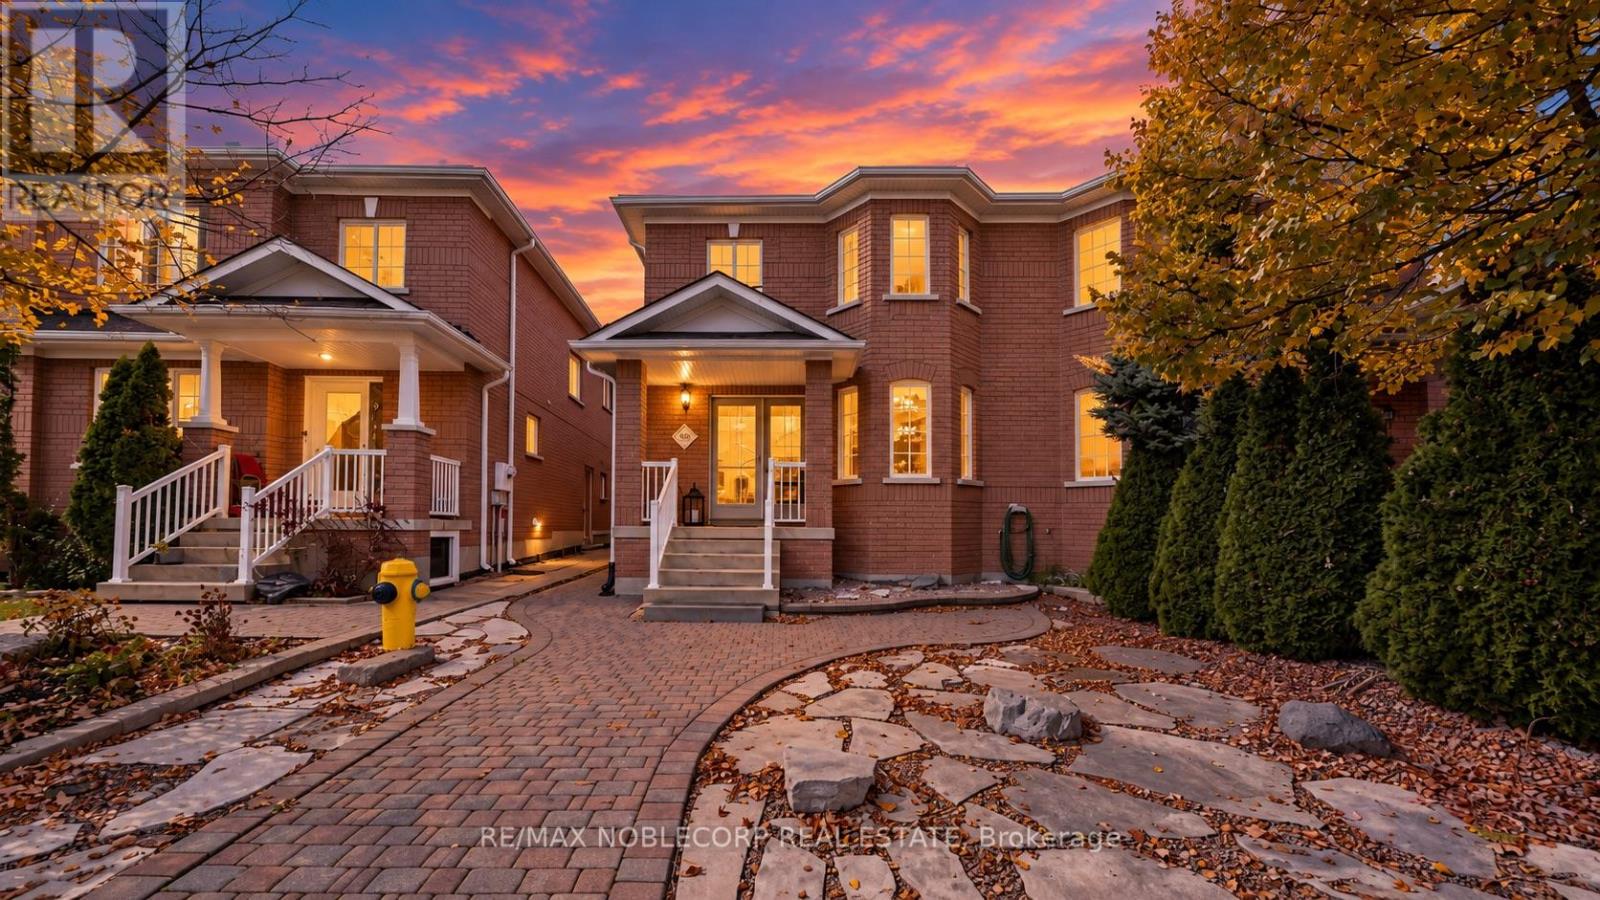
 For Sale24 days31

The listing data above is provided under copyright by the Canadian Real Estate Association. While the information is considered reliable, its accuracy is not guaranteed by the Canadian Real Estate Association or getsetsold.ca. Neither getsetsold.ca nor its affiliates make any representations or warranties, express or implied, regarding the accuracy or completeness of the information presented here.